

Contemporary Villa at Maheshwaram
Key facts
- Plot areaPlot area
- 272 sq yd
- Built-upBuilt-up area
- 3,508 sq ft
- FloorsFloors
- G+2
- FacingFacing
- North-East
- Config.Configuration
- 4 BHK
- DurationBuild duration
- 2 months
- Handed overHanded over
- Sept 2026
- ServicesServices
- Design
About this home
Pranaya Developers came to us with a clear wish: a home that breathes. They wanted a courtyard house that breaks away from conventional contemporary design, with the warmth of traditional architecture and the comfort of modern living.
The challenge was the plot. At 272 sq. yds and North-East facing, it was small and restrictive. We chose not to compromise on any aspiration. Instead, we planned every inch for natural light, privacy, cross ventilation and an easy connection between indoors and outdoors.
The key design moves were sloped roof forms, a central courtyard, a front lawn and a terracotta jaali wall. Together they bring light, greenery and openness into everyday life. The layout follows Vastu principles and has a master suite, a home theatre, a gym or fourth bedroom, and a lift.
The materials are warm and earthy: concrete, wood and terracotta jaali, with textured walls, a signature ceiling and green touches at the entrance porch. Each detail is meant to make the home feel welcoming from the first step.
Testimonials Videos
Client testimonial
Testimonial from Pavan Raj Family
“First, I would say Practicality. Because taking whatever thoughts or ideas we have as input and visualizing them in a very practical way was executed seamlessly. Next is Quality. Quality in the sense that they don't just deliver something for the sake of finishing or giving whatever was requested... ...instead, they focus on how to use the given space to produce the best quality output. The next important factor is Transparency. All discussions, calls, and interactions between both sides are completely transparent. It’s not just about doing what you said or making you listen to what they said; after open and transparent discussions on what works best and where adjustments should be made, the final design comes together. So, yes—these are the three words I would use to describe Ayathana.”
Pavan R.
Homeowner, Hyderabad
More completed projects
View all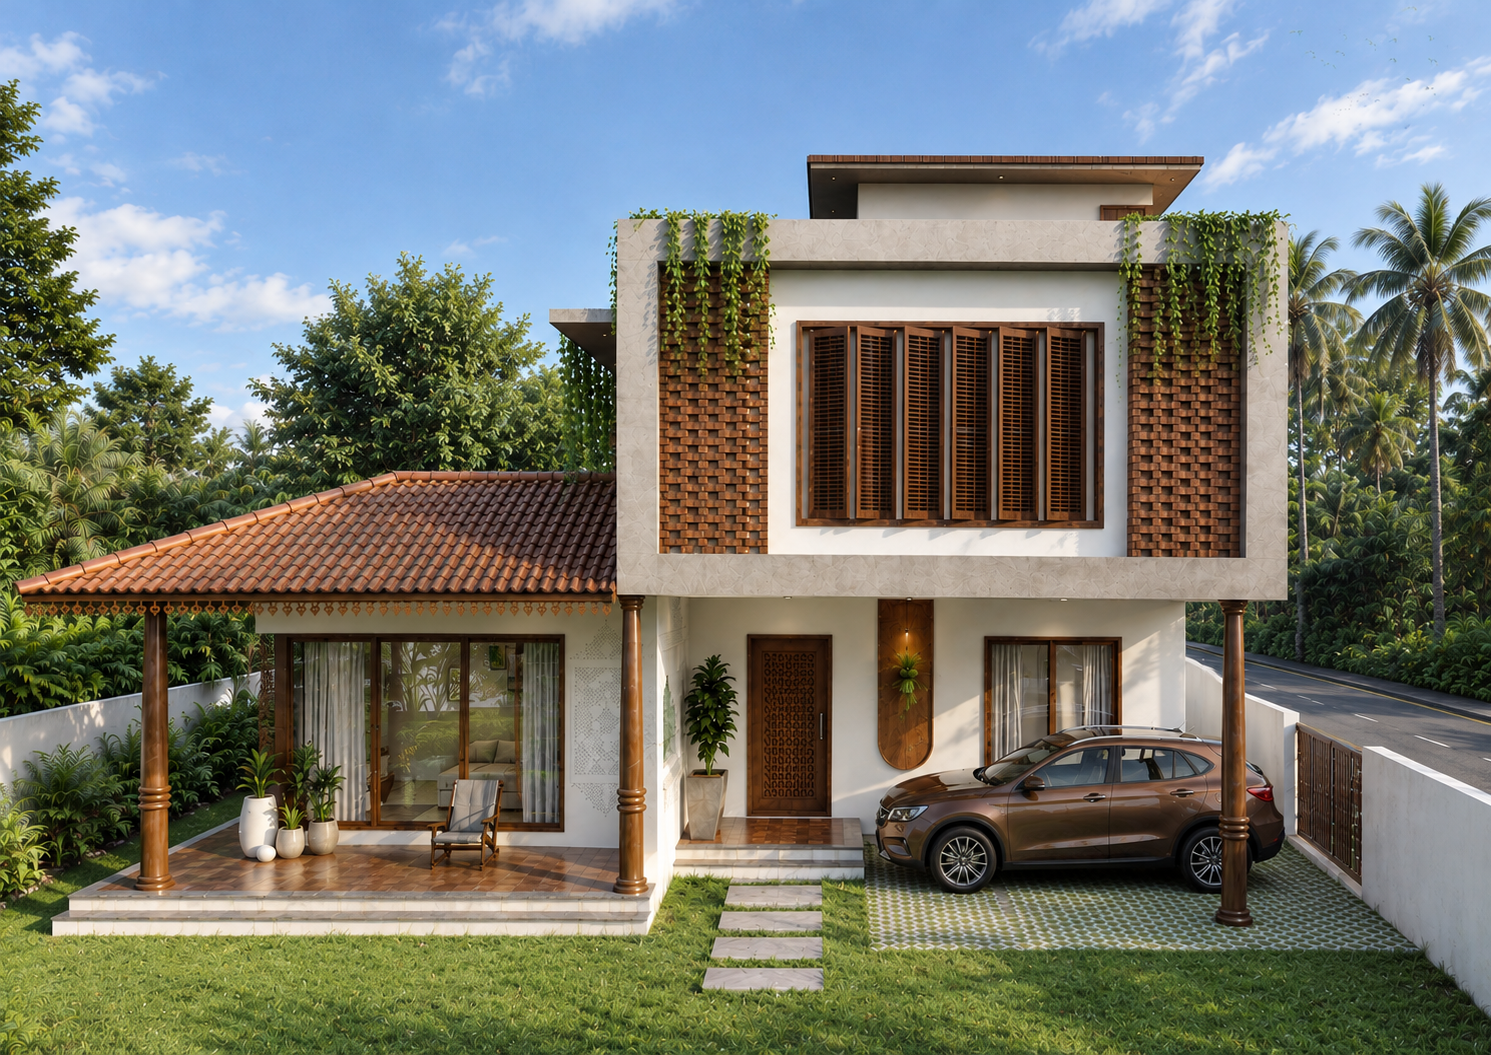
Free consultation
Ready to build your dream home?
Talk to our architects about a home like the ones you see here.