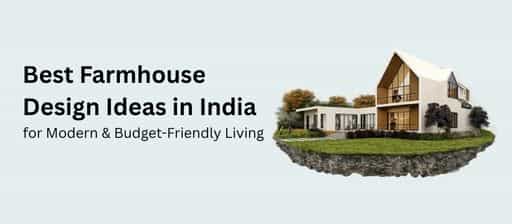
This blog will help you focus on the right parameters while you plan a farm house.
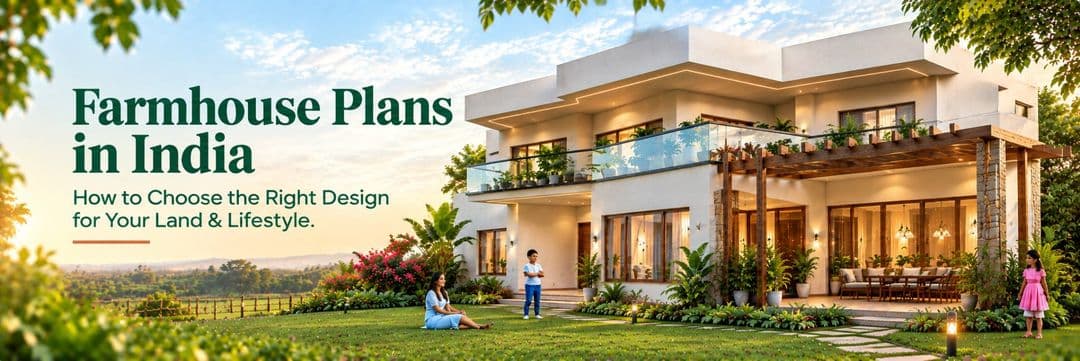
A farmhouse is where you go to slow down: weekends with family, festivals with relatives, or eventually a quieter life outside the city. But it isn't just a city house on bigger land. It may sit empty all week, run on its own water and power, face open sun and wind, and it should feel connected to the land around it.
This guide walks through the decisions in the order that matters, and ends with real Ayathana farmhouse plans you can compare.
Before looking at any floor plan, answer this honestly: how often will you be there, and with whom?
Choose 1–2 bedrooms, a generous living-dining space, a strong indoor-outdoor connection, and low-maintenance finishes.
Consider 3+ bedrooms, a large common hall or veranda, and a kitchen that can handle crowds. Keep bedrooms private and away from the noise.
Plan for a ground-floor bedroom, accessible bathrooms, proper storage, and space for staff.
A lawn or courtyard for gatherings, guest rooms that can run independently, and parking for 6–10 cars can make the property more practical for larger gatherings.
Your answer decides almost everything else. It also stops you from building, and maintaining, rooms you'll use twice a year.
Farmland is usually measured in acres or guntas (1 gunta = 121 sq. yds.; 1 acre ≈ 4,840 sq. yds.).
The plot areas in our plans refer to the home zone, the portion where the house sits. The rest stays as farm, orchard, lawn or open space.
So, a 250 sq. yd. plan can sit comfortably on a 1-acre property, while the remaining land can be used for gardens, trees, farming or open space.
This is where farmhouse planning becomes different from planning a typical city house.
Deep verandas and overhangs on the south and west, cross-ventilated rooms, high ceilings, and an insulated or double roof can help keep the house comfortable without the AC running all day.
Plan the borewell location, overhead and sump tanks, rainwater harvesting, and a septic tank or small treatment system, since there's no municipal sewer.
Treated greywater can irrigate the garden.
Rooftop solar with battery or inverter backup is close to essential on rural grid supply. Reserve roof space for panels at the design stage.
An empty house needs a compound wall, lockable shutters or grilles, CCTV, and ideally a caretaker's room near the gate.
Local stone, exposed brick, lime plaster and clay tiles age well and need less upkeep than paint-heavy finishes.
Plan for the people who stay regularly, then add one flexible room — study, guest or kids' room — rather than two extra bedrooms.
A single-floor farmhouse is easier for elders and connects better with the garden.
A Ground+1 farmhouse saves land for open space and gives upper rooms better views and breeze.
Keep living, dining, kitchen and veranda together as one social zone.
Place bedrooms where they stay quiet even during a party.
For joint families, Farm House Plans for Multi-Generational Joint Families see our guide.
If Vastu matters to you, share it at the start.
Placing the entrance, kitchen and master bedroom right from day one is far easier than adjusting later.
A courtyard brings light and air deep into the house and becomes the natural gathering space, especially for larger families.
Our Manduva House Design guide shows how traditional Telugu courtyard homes do this.
This is what makes it feel like a farmhouse.
Leave more open land than you think you need.
A farmhouse with a swimming pool can be ideal for weekends, but plan for privacy, shade, a pool deck, water supply, and weekly maintenance even when you're away.
An unmaintained pool turns green within weeks.
Your farmhouse elevation design should come from the plan and the site, not from a photo on Pinterest.
Pitched roofs shed monsoon rain and give a classic farmhouse look.
Flat roofs give usable terraces and solar space.
Large openings and verandas soften the building into the landscape, and natural materials make it look like it belongs there.
Clean forms, big glass and natural finishes create a contemporary interpretation of the farmhouse.
Deep roofs, verandas and lush planting help create a strong connection between indoor and outdoor spaces.
Local stone, courtyards and crafted details can give the home a character connected to its setting.
147 sq. yds. plot · 1,327 sq. ft. · 1 bedroom · 2 baths · North-facing · Single floor
Best for: Couple's retreat or compact home zone
266 sq. yds. plot · 1,286 sq. ft. · 2 bedrooms · North-facing · G+1
Best for: Weekend home with plenty of open land
365 sq. yds. plot · 3,433 sq. ft. · 2 bedrooms · North-facing · G+1
Best for: Spacious living for fewer people
488 sq. yds. plot · 4,395 sq. ft. · 5 bedrooms · 6 baths · East-facing · G+1
Best for: Joint families and large gatherings
Yes. A ready plan is a starting point.
If a layout is 80% right, we can adapt room sizes, orientation, bedroom count, Vastu placement, veranda depth and outdoor areas to suit your land.
That's usually faster and cheaper than designing from scratch.
Share your land details — location, size, facing, and a few site photos — and how you plan to use it.
Our team will suggest plans that fit, or a customisation path.
Get in Touch | Contact us on WhatsApp | Explore Farm House Plans | Explore All Home Plans | Talk to Ayathana's Experts
Keep the house compact and most of the land open. The garden, trees and views are the reason for having a farmhouse. Check local rules for permitted coverage too.
The single-floor suits elders and garden living. Ground+1 saves open land and gives better views and ventilation upstairs.
Often, yes. Land-use conversion and building permission depend on the state and local authority, so verify them before finalising your design.
Any facing can work with good planning. Orientation should account for sun, breeze, road access and views, not only the entrance direction.
You can, but reserving the space and planning drainage and plumbing now is much cheaper, even if you build it later.
By -
Content Writer
.png&w=3840&q=50)


.png&w=3840&q=50)